Integrating Interior and Exterior Design for a Harmonious Home
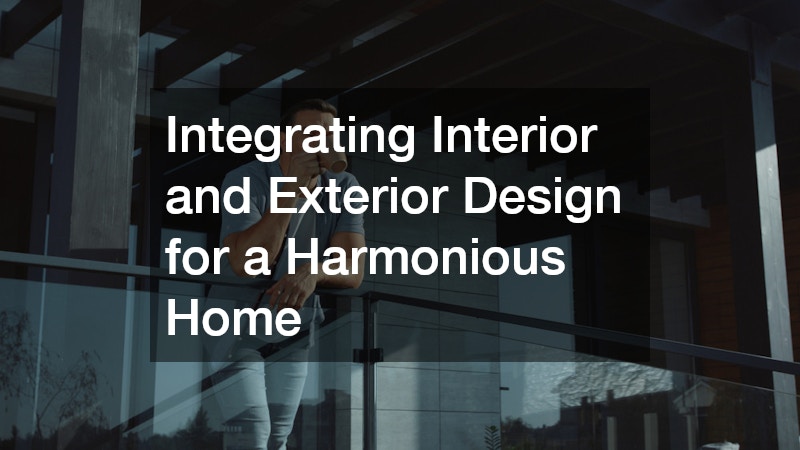
The traditional boundaries that once strictly separated the inside of a home from the outside world are rapidly dissolving. Modern residential architecture is undergoing a massive shift toward a unified, whole-home philosophy. Homeowners no longer view their backyards, patios, or front yards as isolated zones; instead, they are treated as direct extensions of the indoor living space.
When you integrate your interior and exterior design, you do more than just make your property look larger. You fundamentally alter how you experience your home. Erasing these boundaries introduces an abundance of natural light, improves physical airflow, and creates a soothing psychological connection to nature. Visually connecting these spaces maximizes your usable square footage and creates an effortless flow for everything from quiet morning coffees to large weekend gatherings.
Extend Your Flooring Palette Outdoors

One of the most effective ways to trick the brain into seeing two spaces as one is to use continuous flooring. When the same material stretches from your living room or kitchen right out onto the terrace, the eye does not perceive a hard stop.
- Material Matching: If you have large-format porcelain tiles inside, source a matching, frost-resistant, slip-resistant version of the exact same tile for the outdoor area. Many manufacturers now create indoor-outdoor collections specifically for this purpose.
- Flush Thresholds: Ensure that the interior subfloor and the exterior patio surface are perfectly flush. Eliminating a step-down or a raised track creates a smooth visual line and prevents tripping hazards for children and elderly guests.
- Directional Placements: If you are using wood or wood-look planks, run the boards parallel to the sightline leading outside. This naturally draws the eye forward, making both spaces feel longer and more connected.
Frame the View with Frameless and Expansive Glass
Standard doors act as visual barriers, cutting off your view of the outdoors the moment they are closed. To maintain a constant connection with your garden or patio, you need to maximize the glass surface area and minimize obstructive framing.
Investing in high-quality systems from premium sliding glass door manufacturers allows you to replace solid exterior walls with massive, floor-to-ceiling glass panels. These systems are engineered to carry immense weight while keeping the frames incredibly slim. For the ultimate integration, look for pocket-door configurations where the glass panels slide completely inside the wall cavity, opening the room entirely to the fresh air.
When choosing your glass, prioritize thermal efficiency. Double or triple-paned low-E glass options protect your indoor fabrics and furniture from UV fading while keeping your home well-insulated, ensuring that your open-concept view does not result in skyrocketing energy bills.
Design a High-Flow Indoor-Outdoor Cooking Zone
A successful transition depends entirely on how the layout handles movement and traffic. The goal is to position your indoor prep areas so they serve both the indoor dining table and the outdoor entertainment space with equal ease.
- The Pass-Through Window: Consider installing a folding or flip-up glass window directly above your kitchen countertop. This allows you to pass dishes, drinks, and ingredients directly to the outside counter without walking back and forth through a doorway.
- Island Orientation: Position your indoor kitchen island so that the person prepping food is facing the backyard. This keeps the chef engaged with guests who are lounging outside, maintaining social cohesion across the boundary.
- Logical Pathways: Keep the walkway between your main indoor refrigerator and the outdoor cooking station wide and free of obstacles, allowing multiple people to move past each other comfortably.
Blur the Lines with Biophilic Storage and Millwork

To make the outdoor cooking space feel like a true room rather than an afterthought, carry your interior cabinetry styles and finishes into the open air. This creates an immediate visual anchor.
Executing a high-end kitchen remodel gives you the perfect opportunity to plan this continuity. By matching the profiles and clean lines of your indoor storage with your outdoor island, you establish a powerful design rhythm. You can specify beautiful custom cabinetry designed to withstand the elements, using weather-resistant polymer materials or marine-grade finishes that perfectly replicate the exact colors, wood grains, or matte tones found on your indoor units.
To complete the look, use identical hardware, such as cabinet pulls, faucets, and light fixtures, in both zones. A matte black or brushed brass handle used on your indoor pantry will look just as striking when mirrored on the outdoor barbecue drawers, subtly signaling that both spaces belong to the same design family.
Define Zones with Architecturally Sound Footprints
To create a massive, structural opening that safely connects a living room to a patio, you often need to alter load-bearing walls. This requires careful engineering to ensure your home remains structurally sound while opening up the floor plan.
Enlisting the expertise of a professional remodeling service is essential during this structural phase. They can install hidden steel I-beams within the ceiling joists, removing the need for thick support pillars that would otherwise block your sightlines. Once the structural barriers are gone, you can arrange your furniture to mirror each other. For instance, placing an indoor L-shaped sectional just a few feet away from an outdoor sectional of a similar shape creates a symmetrical, balanced layout that naturally coaxes people outdoors.
Seamlessly Blend Soft Furnishings and Textiles
The secret to making an outdoor lounge feel as inviting as an indoor living room lies in the fabrics. Historically, outdoor furniture fabrics felt stiff and plastic-like, but textile technology has advanced significantly.
- Consistent Textures: Look for outdoor performance fabrics that mimic the soft, tactile feel of interior linens, chenilles, and heavy cotton weaves.
- Unified Color Schemes: Establish a base neutral color for your indoor sofa and carry that exact shade to your outdoor seating. Use your accent colors—such as deep blues, terracottas, or sage greens—equally across the threshold on throw pillows, blankets, and area rugs.
- Flawless Transitions: Before you open your large glass doors to showcase your interconnected living spaces, address any floor-level imperfections. Utilizing professional carpet repair services to fix frayed edges, ripples, or worn transitions right where your indoor flooring meets the patio threshold ensures a crisp, uninterrupted boundary that looks clean and polished.
Create a Level, Multi-Tiered Entertainment Footprint
A deck or patio should never look like a platform that was simply slapped onto the back of a house. It needs to look like an organic extension of the home’s foundation.
Working closely with a skilled local deck and patio contractor allows you to plan an outdoor footprint that perfectly aligns with your interior flooring level. If your yard slopes away from the house, a professional can design a multi-tiered deck system. The top tier stays perfectly level with your indoor floor, acting as an outdoor living room, while wide, shallow steps lead down to a second tier meant for dining or gathering around a fire pit. To maintain the clean, premium look of an indoor hardwood floor, request hidden fastening systems that eliminate visible screws on the deck surface.
Soften Structural Lines with Purposeful Placements

While hardscaping provides structure, thoughtful landscaping injects life, texture, and movement into the design. The right plants can frame your view and soften the hard edges of your architectural features.
An expert approach to landscape design ensures that the greenery visible through your glass doors complements your interior style. If your interior aesthetic is minimalist and modern, choose structured, architectural plants like ornamental grasses, boxwoods, or Japanese maples. If your home leans bohemian or traditional, opt for lush, layered English garden varieties or cascading vines.
Planting fragrant flora like jasmine, lavender, or eucalyptus right next to your seating areas or door frames creates an immersive sensory experience. When the doors are open, the breeze carries these natural scents directly into your home, blurring the line between inside and out.
Shield Transitions from the Elements Elegantly
To maximize the utility of an indoor-outdoor space, you must protect it from unpredictable weather. If a patio is completely exposed to blistering sun or sudden downpours, you will rarely open your doors, defeating the purpose of an integrated layout.
Integrating a custom awning installation into your exterior facade offers a flexible, stylish solution to climate control. A retractable or permanent architectural awning extends your indoor ceiling line outward, providing essential shade and keeping the area cool. When selecting your awning fabric, match it to your interior ceiling color or accent walls. This visual extension makes the outdoor roof feel like a natural continuation of your indoor plasterwork, transforming an open patio into a protected, comfortable room.
Ensure Smooth, Durable Transitions at the Property Edge
The journey toward a cohesive home aesthetic begins at the street. Your driveway and front walkways set the tone for what guests can expect to see once they step inside your front door.
Collaborating with professional asphalt contractors allows you to design clean, crisp property edges that complement a modern, well-integrated home. A smoothly paved, dark asphalt driveway provides a striking, clean contrast against green lawns and concrete walkways, mirroring the sleek, contemporary lines of modern interior designs.
To enhance this transition, consider adding stamped concrete or stone paver borders along the edges of the asphalt. By choosing border stones that match the materials used on your front porch or your back patio, you create a subtle design thread that connects the outermost boundaries of your property directly back to the heart of your home.
Layer Your Lighting for Twilight Harmony
The key to evening integration is balancing the light levels on both sides of the glass.Lighting is one of the most powerful tools available for creating architectural cohesion. When night falls, an improperly lit backyard turns your windows into dark, eerie mirrors, completely severing the indoor-outdoor connection you worked so hard to build. If your interior is bright and your exterior is pitch black, the outdoor space disappears entirely. Conversely, blinding outdoor spotlights will ruin the cozy ambiance of your indoor living room.
- Match Color Temperatures: Ensure that all light bulbs, both inside and outside, share the exact same color temperature. Stick to a warm, inviting glow, ideally between 2700K and 3000K. Mixing cool white light outside with warm light inside shatters the visual harmony instantly.
- Avoid Direct Glare: Use indirect lighting techniques outside. Hide LED strip lights under the lips of steps, beneath seating walls, and within patio covers. This mimics the soft, ambient glow of interior lamps and recessed lighting.
- Uplight Key Features: Place low-voltage spotlights at the base of prominent trees or architectural features in the yard. This draws the eye deep into the property at night, making your indoor rooms feel incredibly vast even when the doors are closed.
Implement Smart, Synchronized Controls
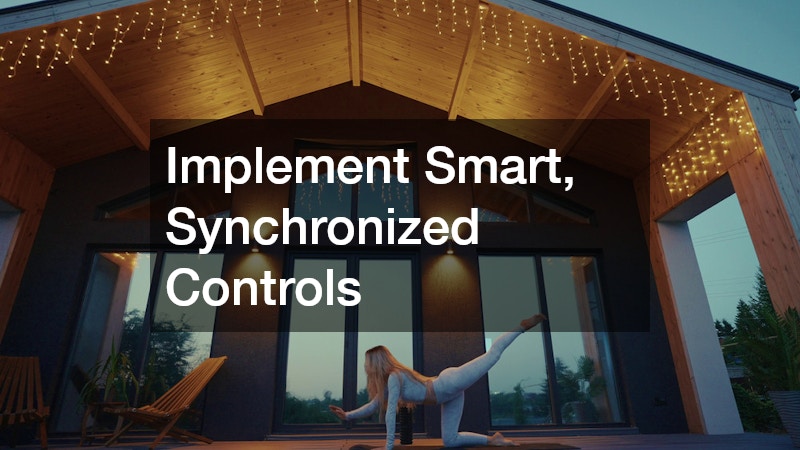
To achieve a professional lighting setup, your interior and exterior systems must work together seamlessly. This requires a well-mapped electrical infrastructure that connects various lighting zones under a unified control system.
Utilizing professional electrician services ensures your home is outfitted with smart switches, dimmers, and relays capable of controlling both environments simultaneously. An experienced technician can program customized lighting scenes, such as an “Entertainment Mode,” which automatically dims your indoor kitchen and living room lights by fifty percent while gently illuminating your patio pathways, deck stairs, and garden highlights. Having this level of synchronized control allows you to instantly shift the atmosphere of your entire home with a single tap of a button or a simple voice command.
Integrating your interior and exterior design is a transformative philosophy that elevates how you interact with your living environment every single day. By prioritizing visual continuity, aligning layouts, utilizing smart material transitions, and establishing consistent lighting, you break down the traditional walls of residential living. The result is a home that feels significantly larger, remarkably brighter, and deeply connected to the natural world around it.
Whether you are embarking on a major structural overhaul or introducing subtle design updates over time, keeping a unified vision on both sides of the glass is the secret to success. When you treat your entire property as a single, harmonious canvas, you create a timeless space that offers ultimate comfort, effortless functionality, and an unparalleled standard of modern living.